0 €/ month
free, no payment details
Free
For trying it out with a ready-made sample scan.
Demo project, 1 user
- All modeling tools
- Not included: Your own point clouds
- Floor plan as PDF and DXF
- Sections and elevations
- Not included: IFC export
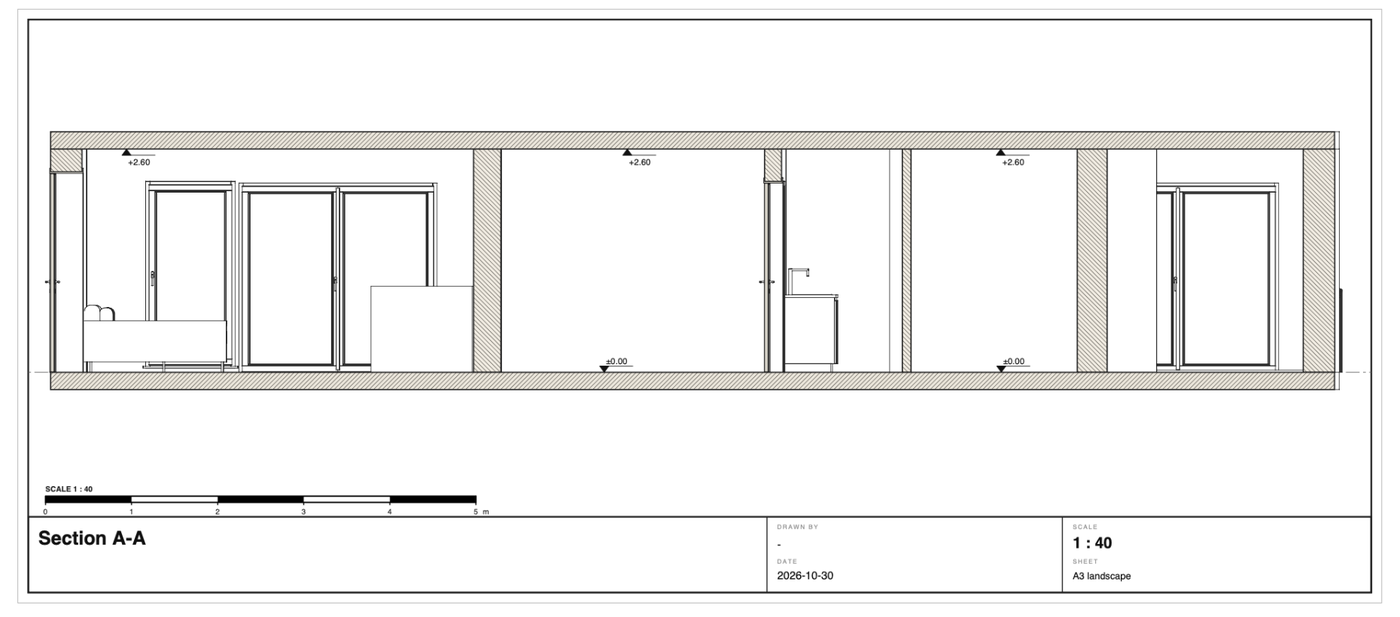
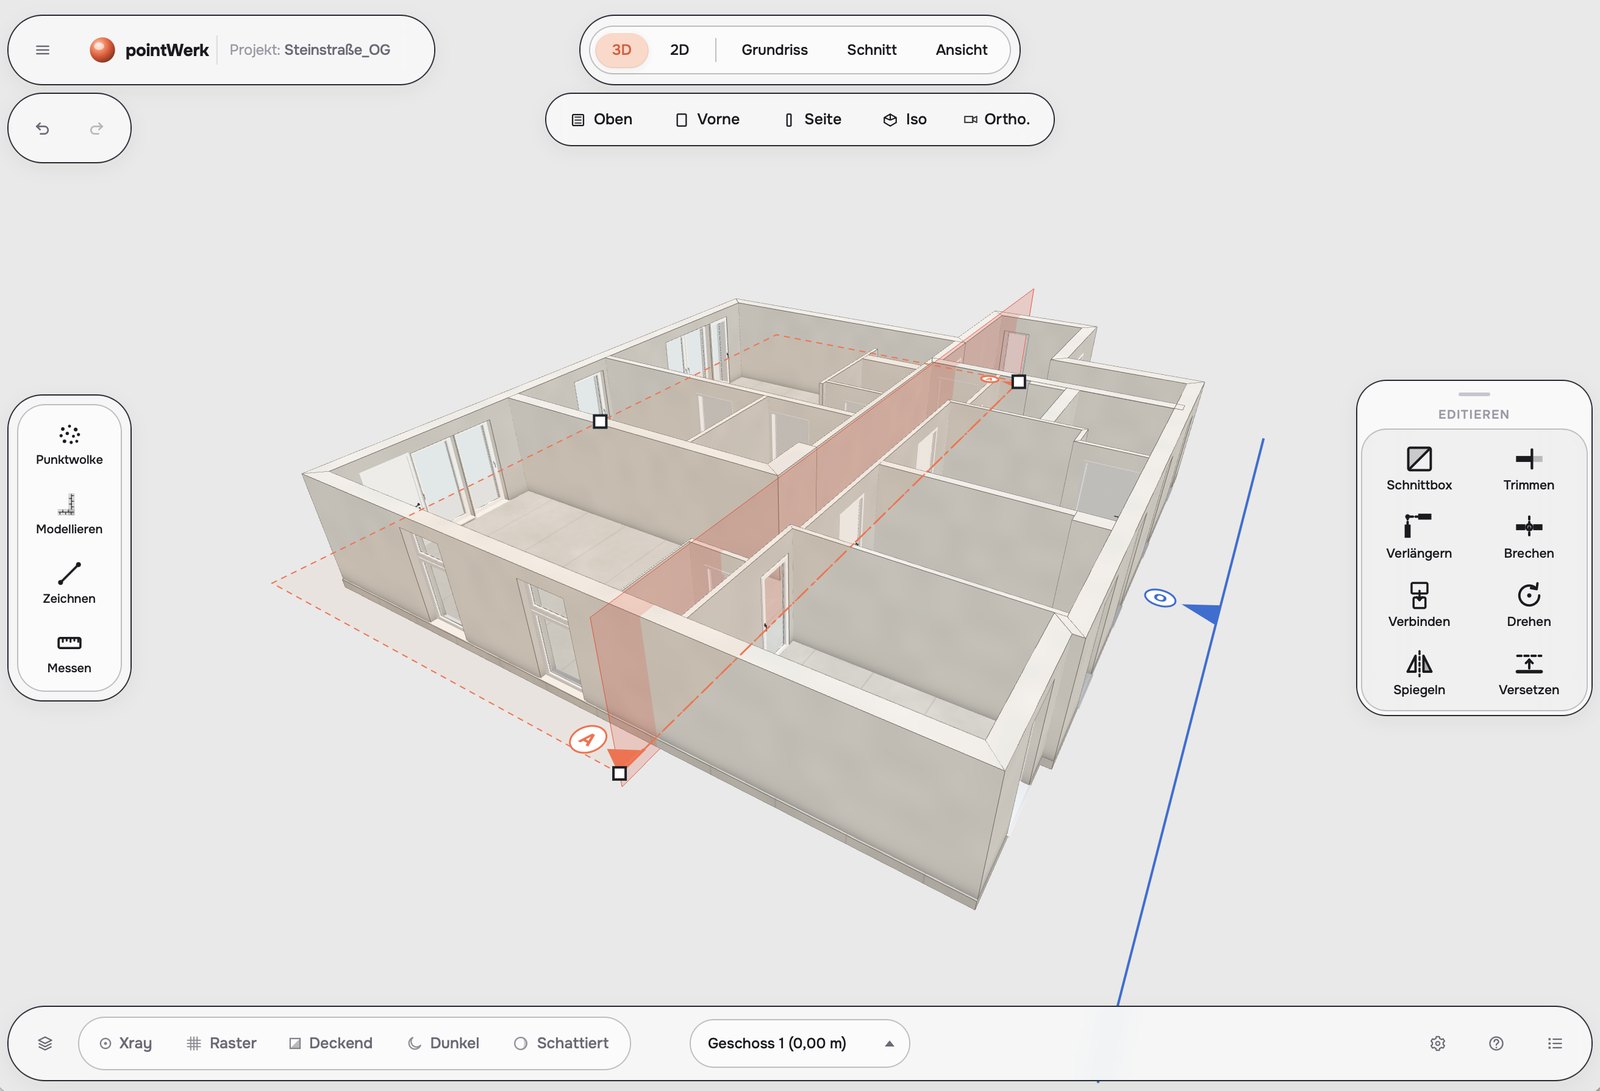
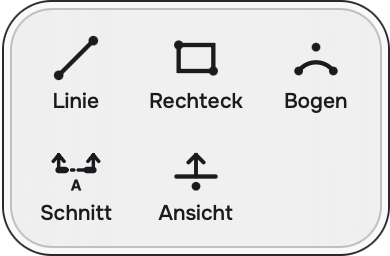
Draw section and elevation lines in the 3D view and a plan is created automatically. Change something in the 3D model and the section and elevation update with it.
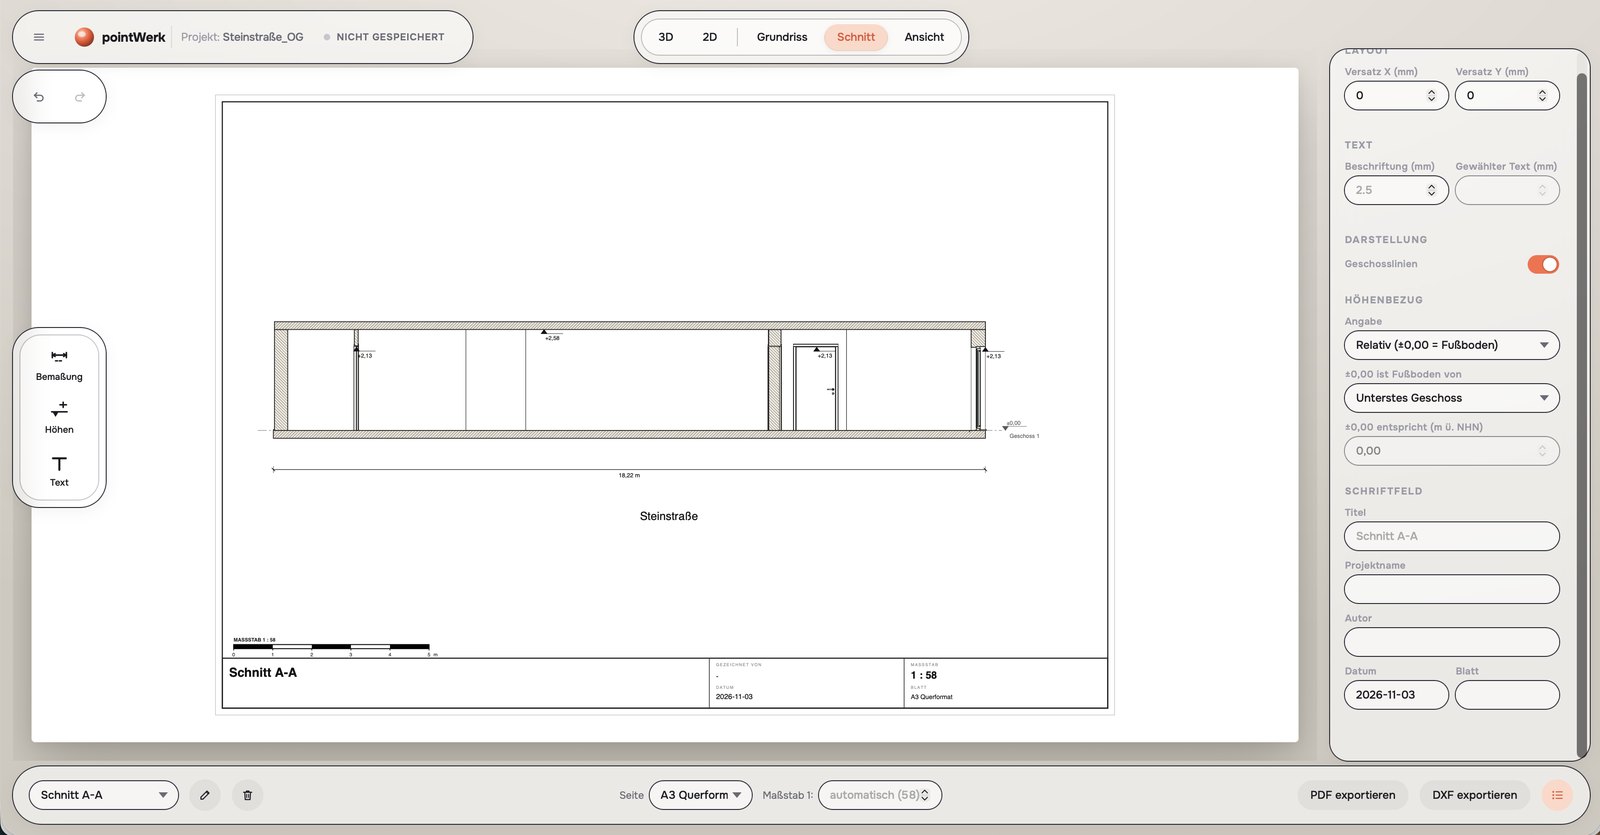
Dimension chains adapt when you change the 3D model later on. pointWerk dimensions the widths and heights of doors and windows automatically.
Set scale, orientation, north arrow, texts, level markers and cut height.
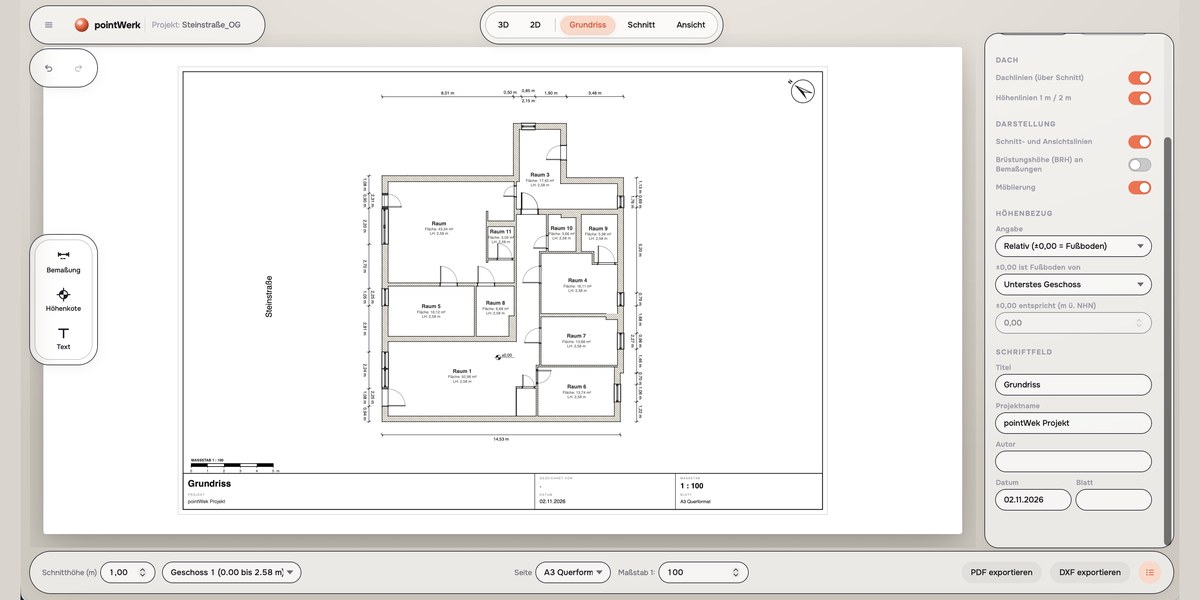
True-to-scale vector PDF from A4 to A0, ready to hand in.
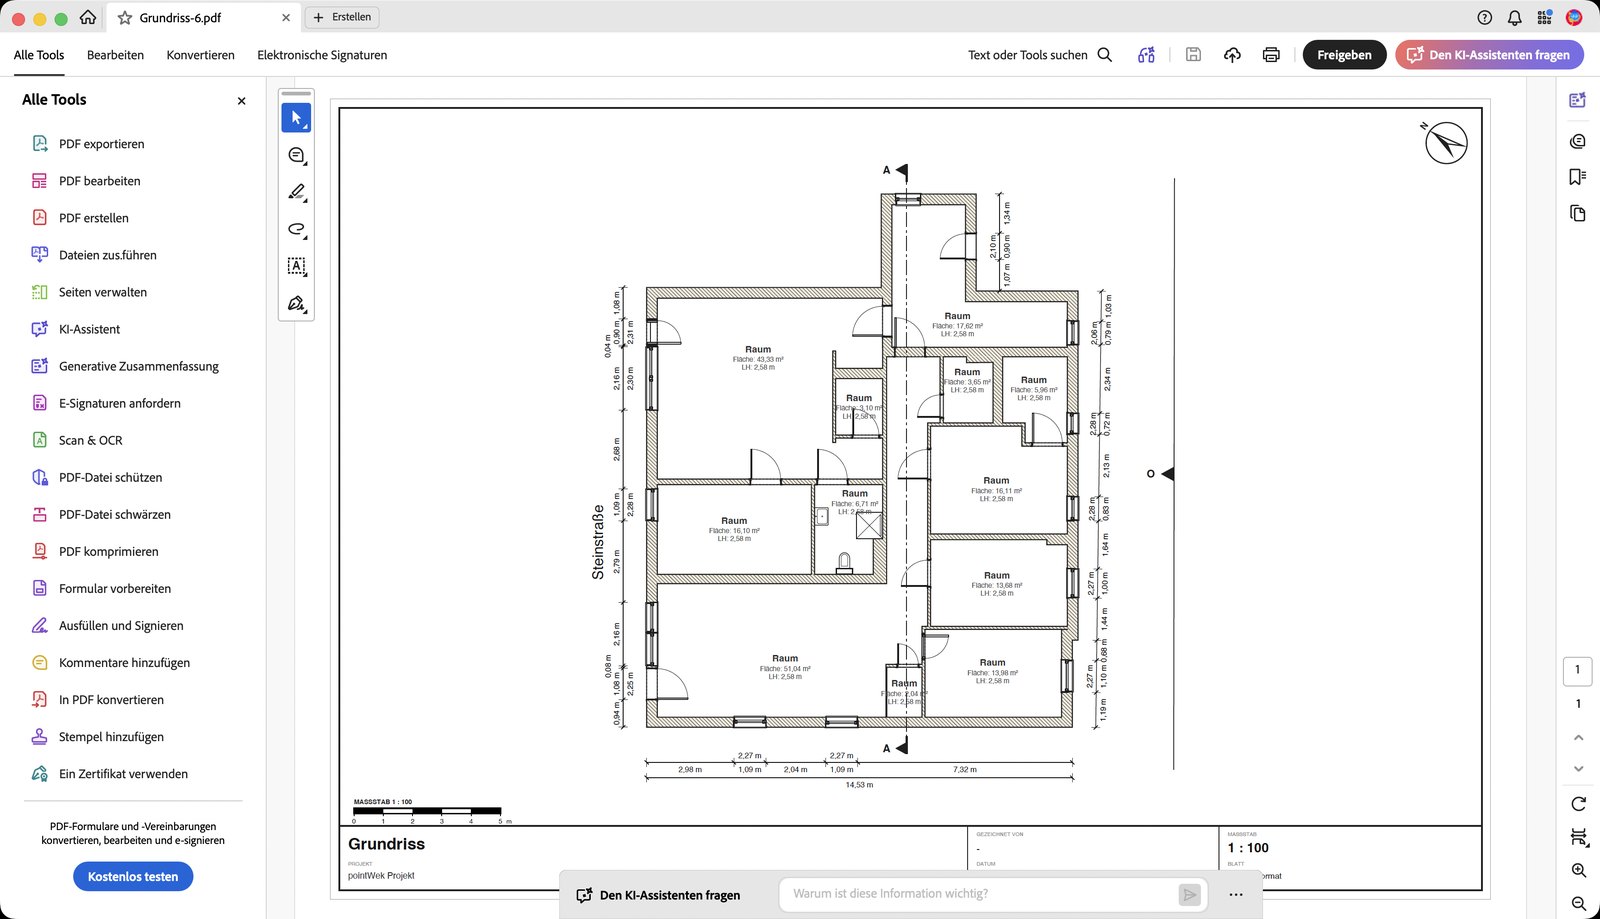
Cleanly separated layers to keep working in your CAD.
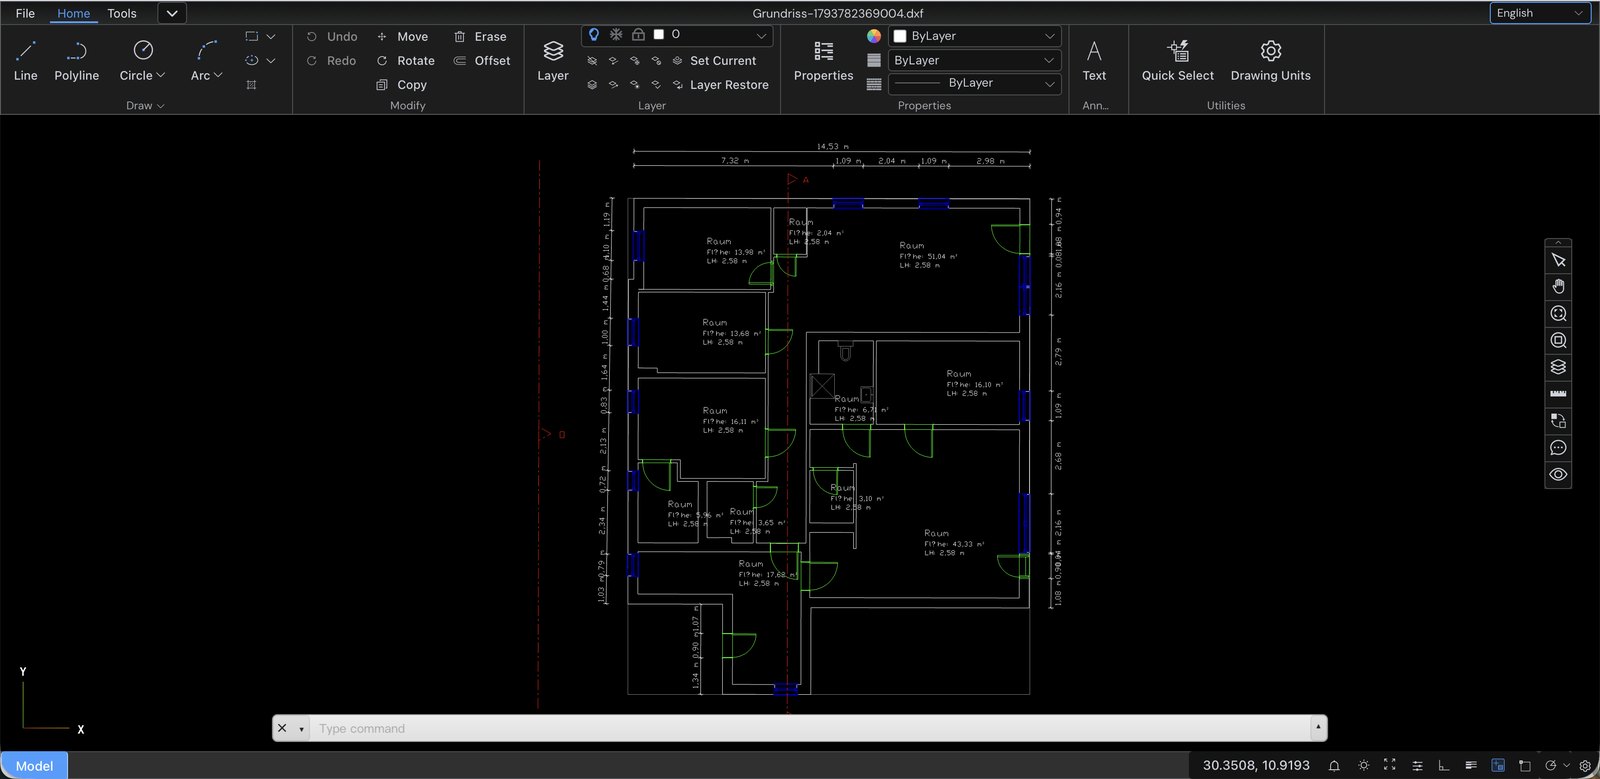
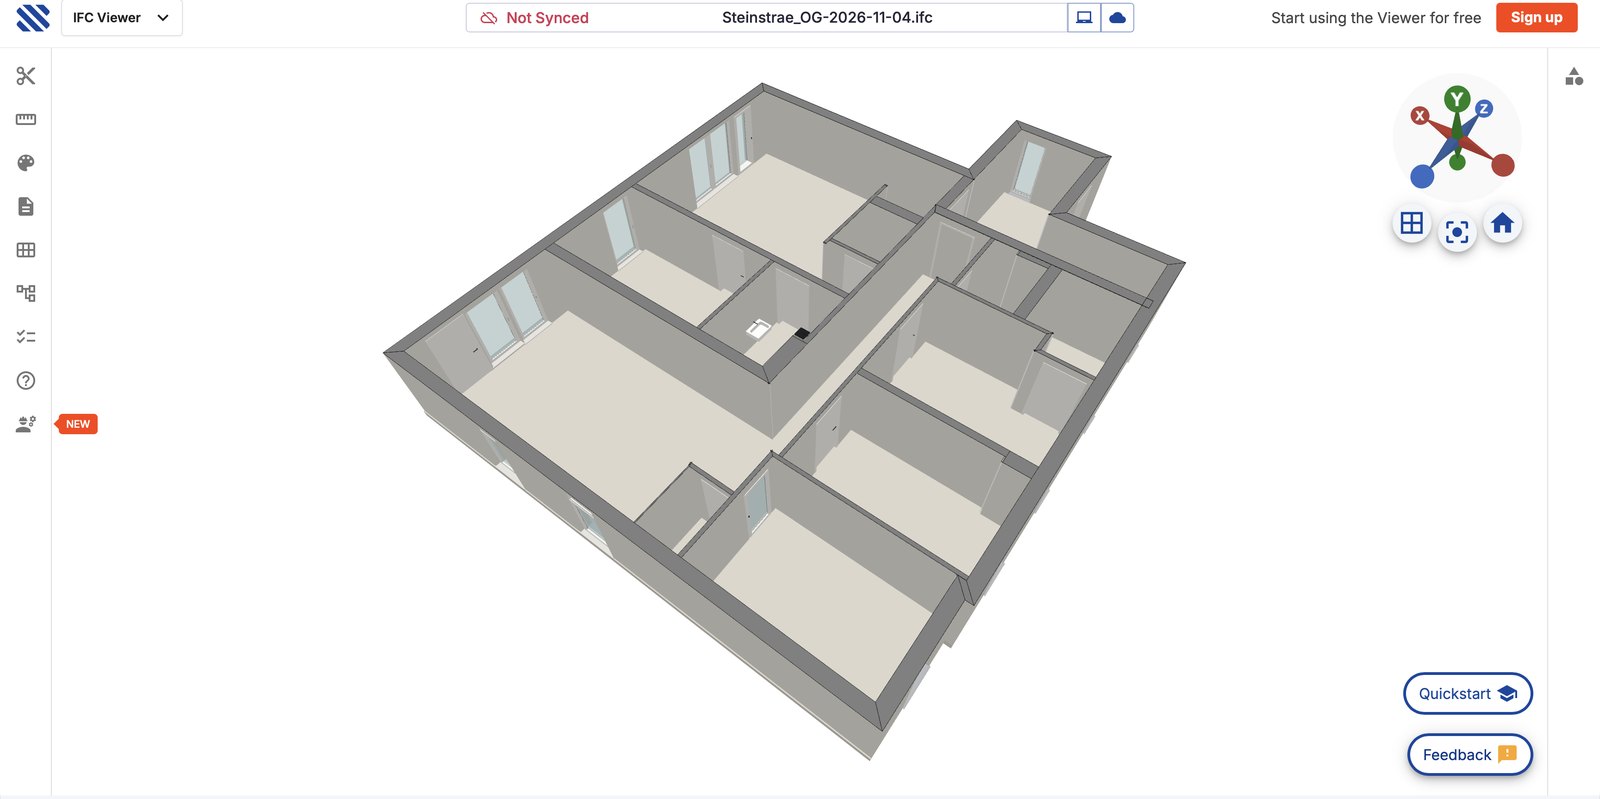
IFC with storeys, walls, doors, windows, rooms and furniture, among others, for example for quantity takeoff and billing software.
Walls with thickness, doors, windows, slabs and rooms per storey as a suggestion.*
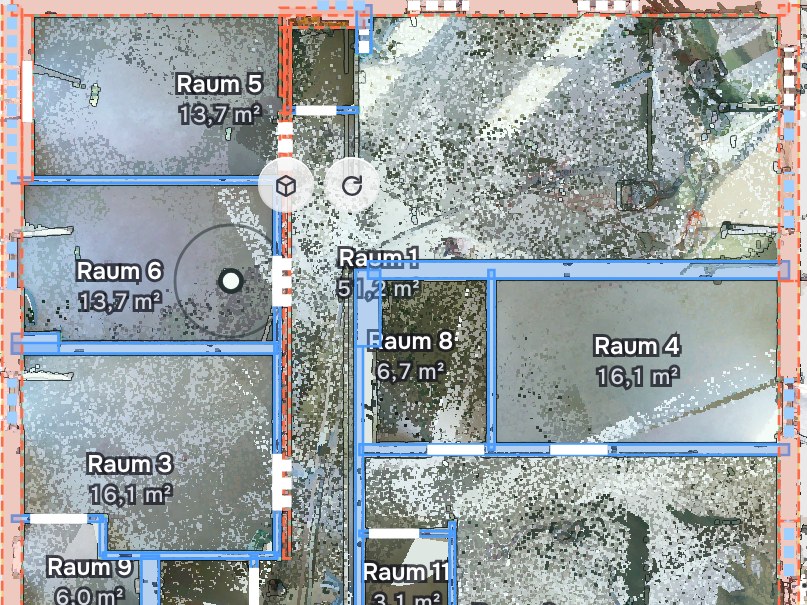
* How well the automatic modeling works depends on the quality of the point cloud. AI features that further improve the result are already in the works.
Draw walls by hand and pointWerk automatically detects the wall thickness from the point cloud.
Rough placement is enough. Position, width and height adapt to the opening detected in the point cloud.
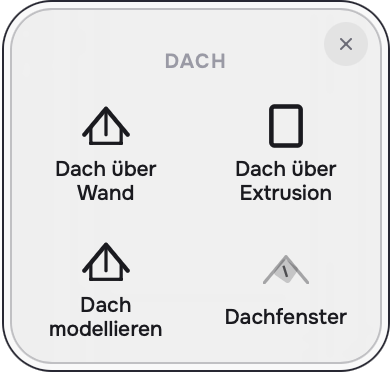
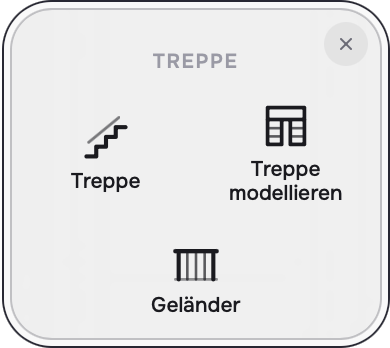
Choose the type of staircase and roughly draw the walking direction. pointWerk detects the number of steps, rise, tread and landing from the point cloud and models the staircase. Alternatively, you model it freely the classic way.
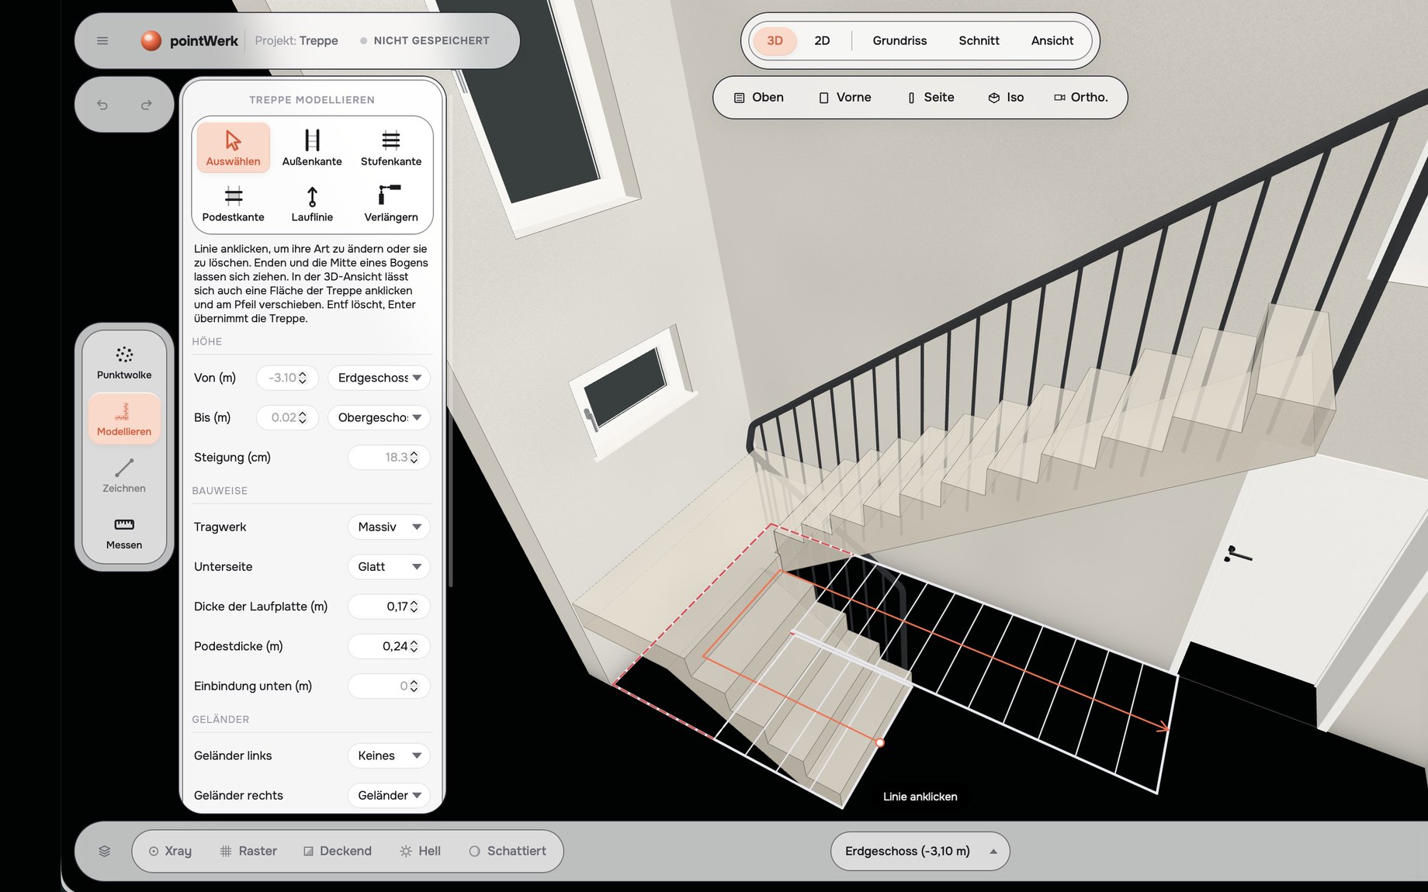
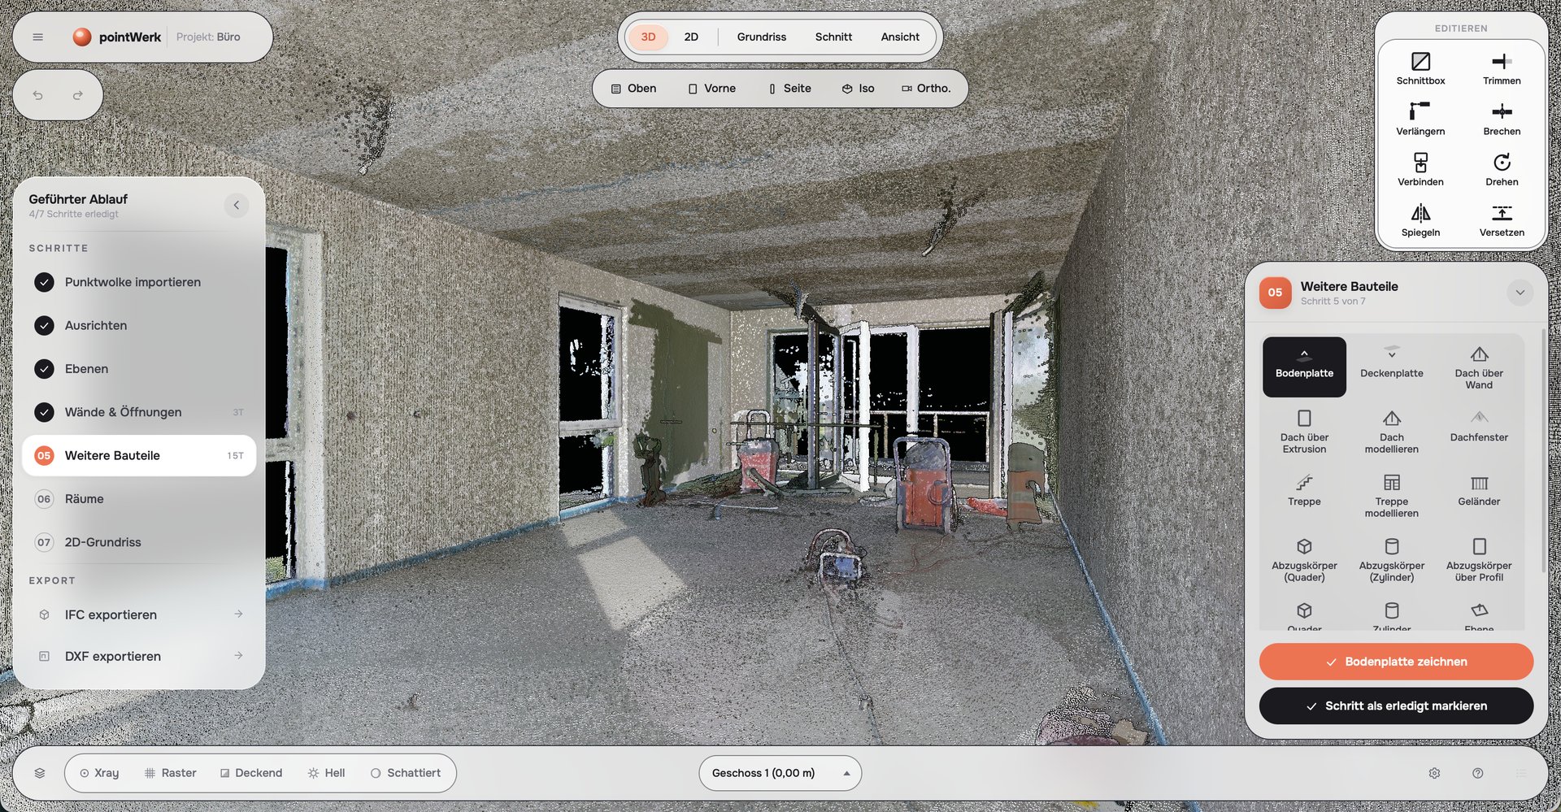
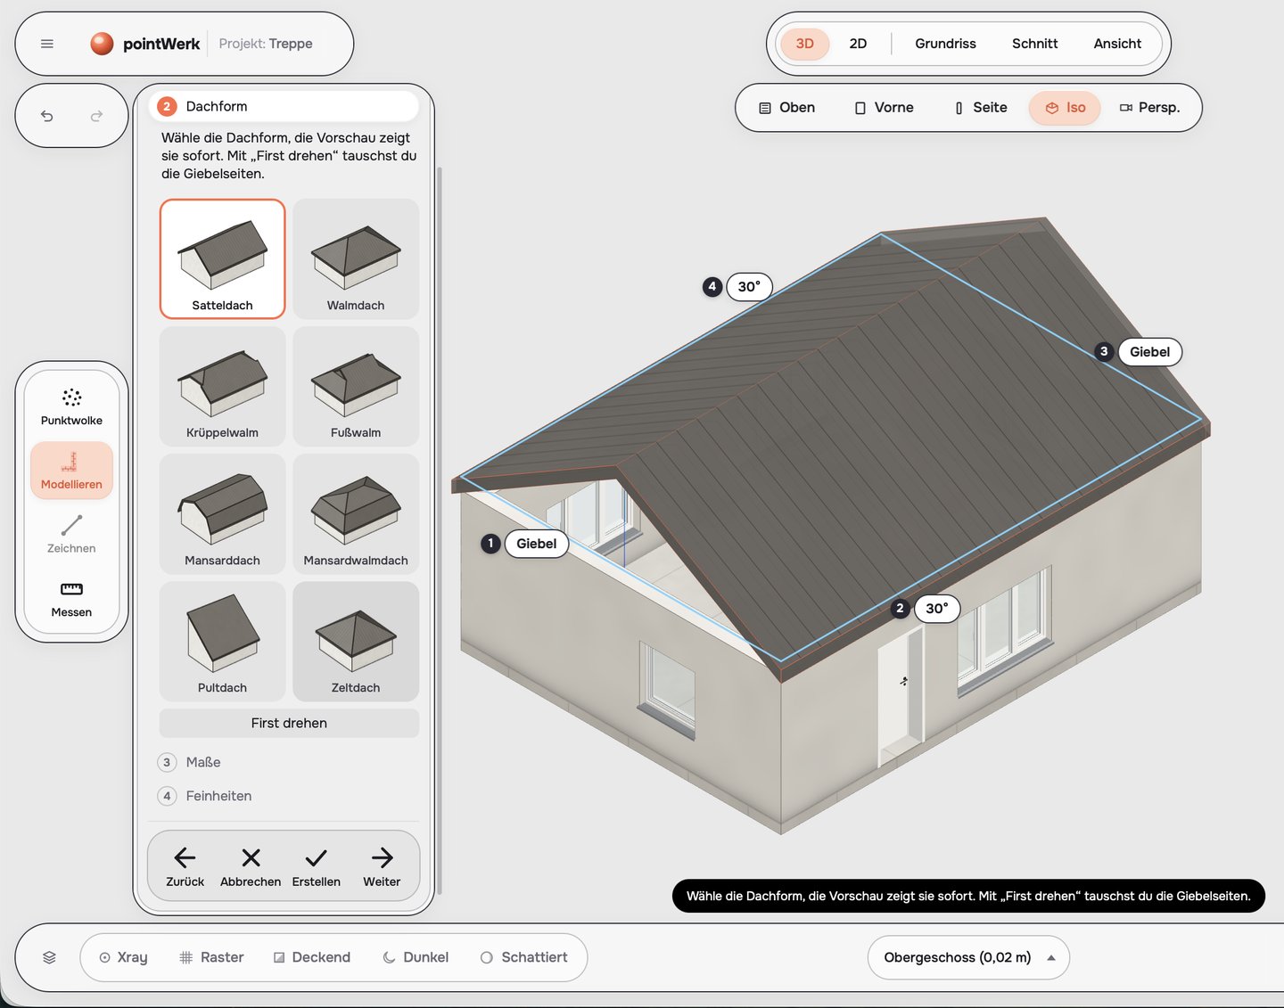
Work either in the classic free modeling mode or in guided mode, which takes beginners and occasional users through step by step. On top of that, there are assistants for coordinate system, storeys, stairs and roofs.
Scan-to-BIM 3D modeling
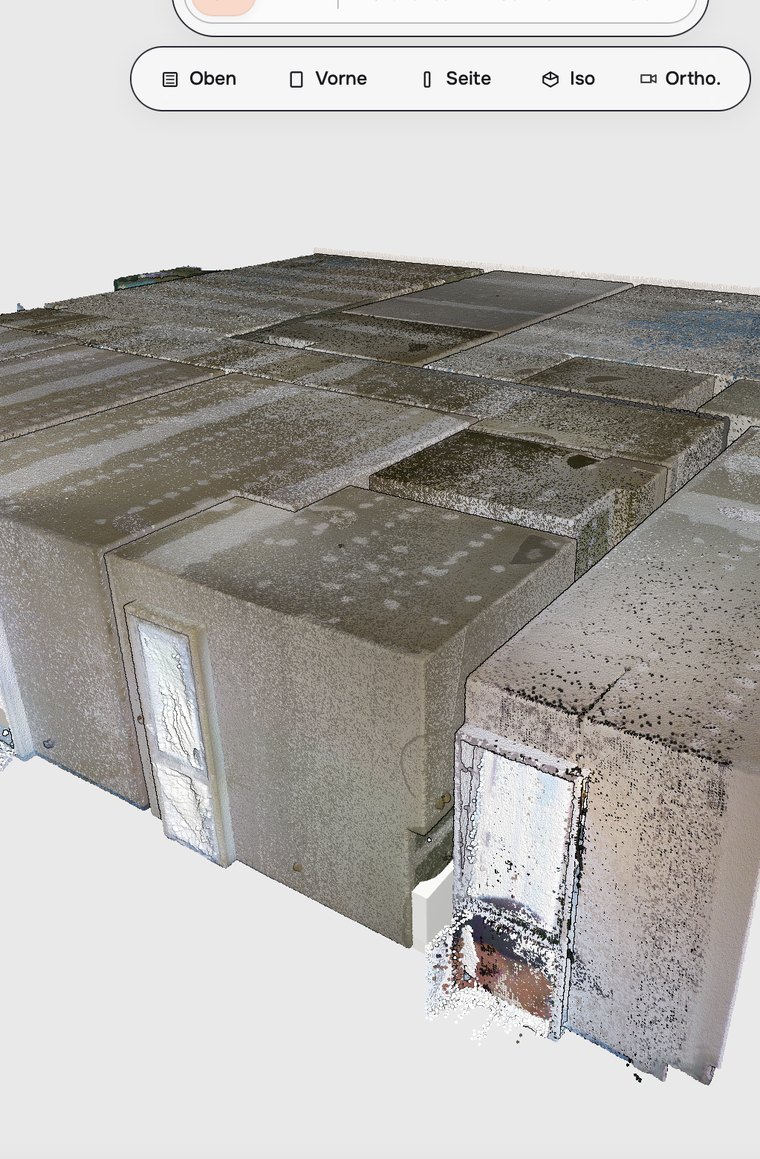
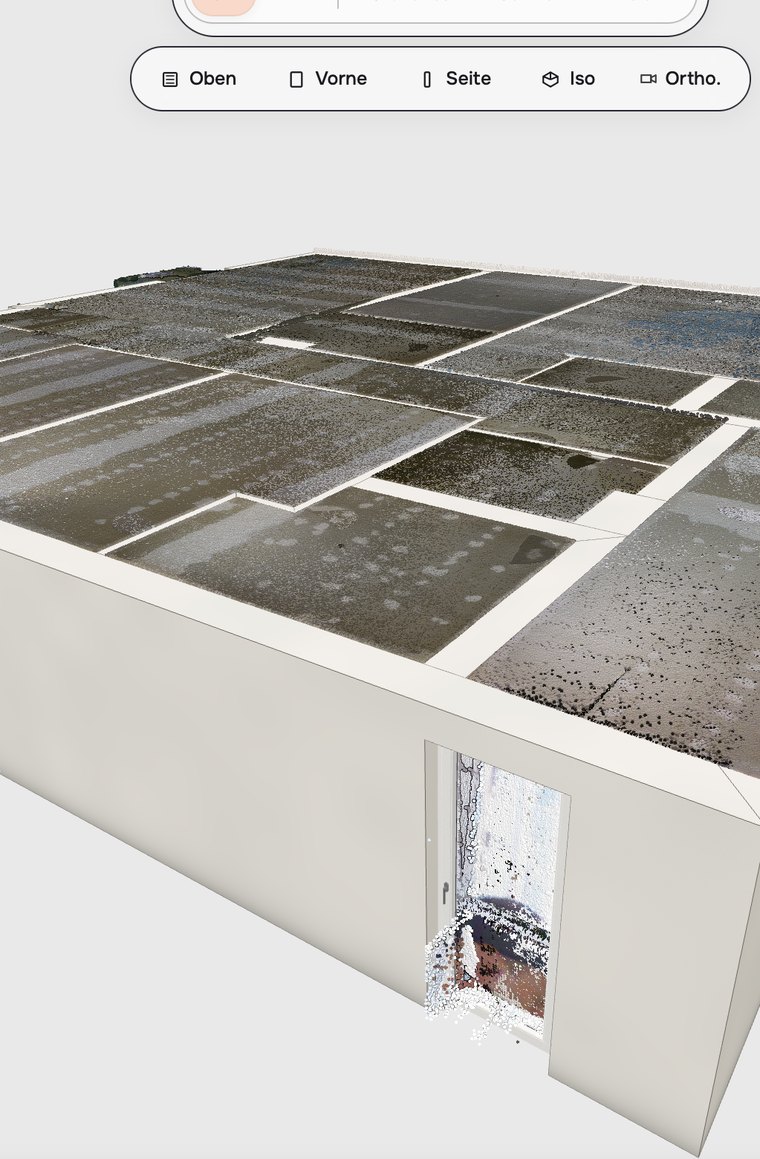
pointWerk is scan-to-BIM software that runs right in your browser. It detects storeys, walls, doors and windows in your point cloud (E57, LAS, LAZ), among other things, and suggests a model. You review it, complete it with professional 3D modeling tools and export dimensioned PDF plans, DXF files and BIM models as IFC. From raw data to finished deliverable. pointWerk is your tool.
Try every feature for free with our demo project · no payment details · no installation
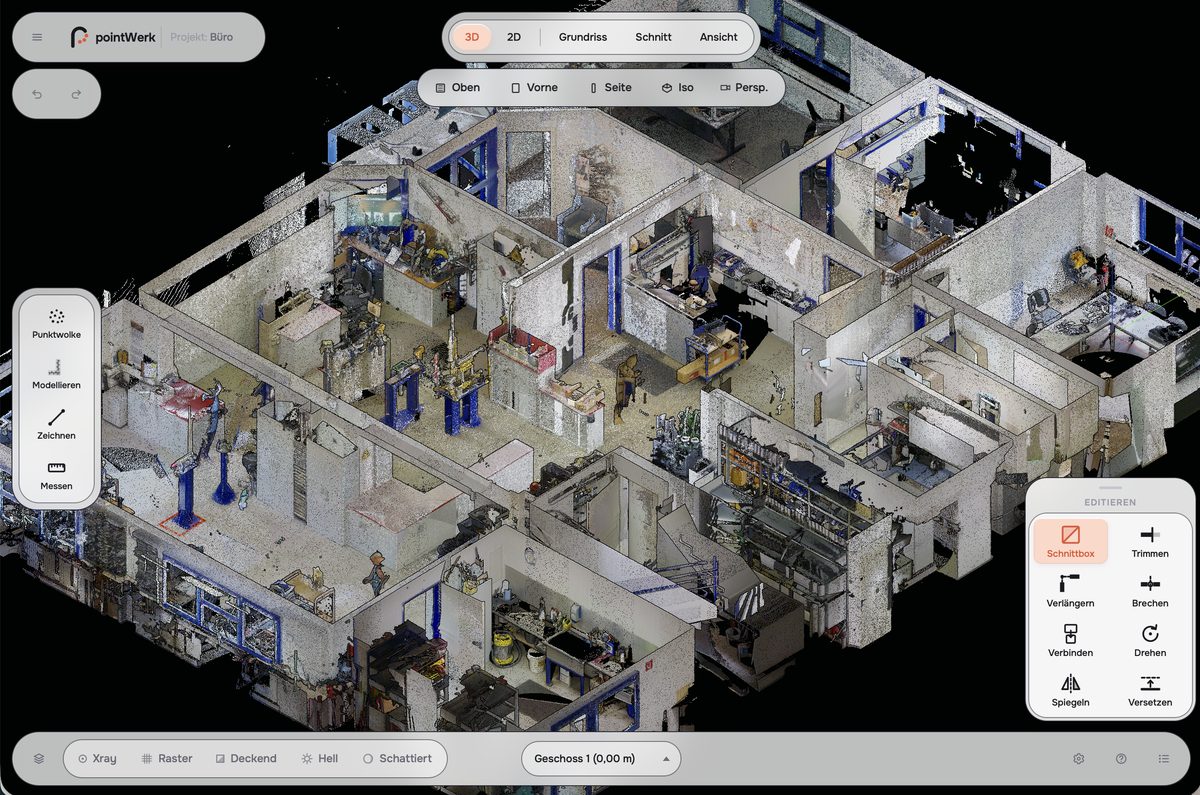
Surveying with a laser scanner or SLAM scanner has become quick and easy. What comes after has not: the point cloud ends up on a dedicated workstation that holds the CAD license. You draw wall by wall and adjust every door and window by hand. It takes days until the model is done. And the complexity of typical CAD programs makes it hard for newcomers to get to a result at all. pointWerk changes that.
Point clouds of many gigabytes need a workstation that not every office has.
The pointWerk converter effortlessly prepares point clouds with several hundred million points on your computer. Then you work right in the browser and can adjust the point density to the available performance.
Common programs often run on only one operating system and need a license for each workstation.
Start a project on your Windows office PC and continue seamlessly on Linux, Mac or tablet.
Typical CAD programs offer everything for manual modeling, but don't use the information a point cloud provides. Dedicated training is a must.
pointWerk models walls, doors and windows automatically. Walls drawn by hand take their thickness from the point cloud, roughly placed doors and windows adjust their position and size by themselves. For complex steps like coordinate system, storeys, stairs and roofs, an assistant guides you.
Whatever pointWerk detects comes as a suggestion. You decide what goes into the model.
Try it with your own point cloud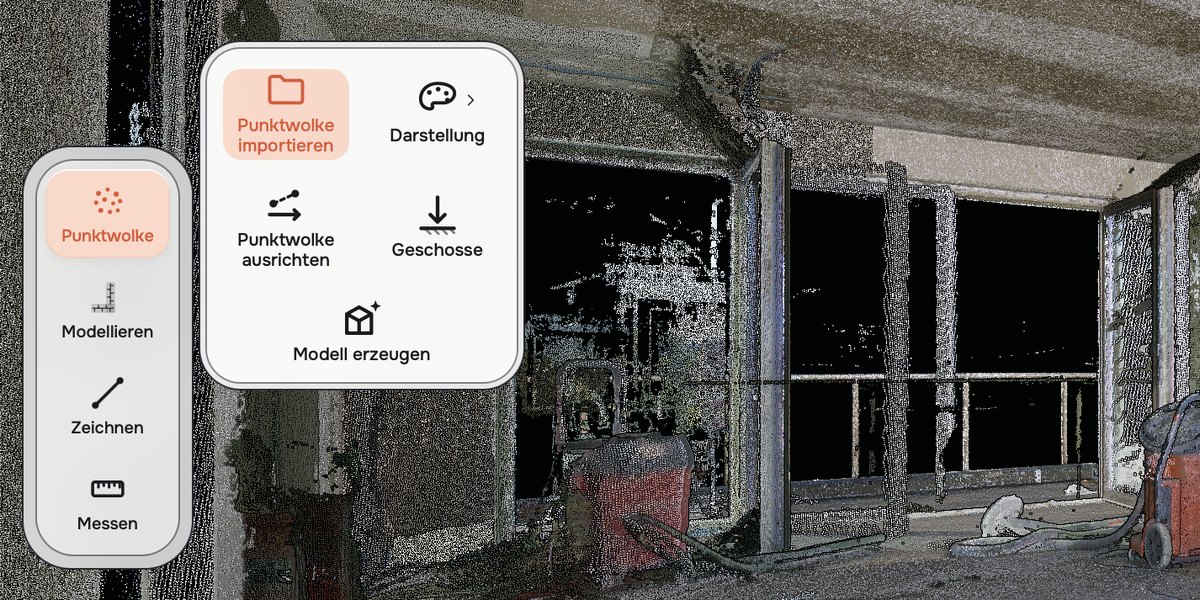
The pointWerk converter prepares E57, LAS and LAZ files on your computer. Then you open the point cloud in the browser. It is not uploaded.
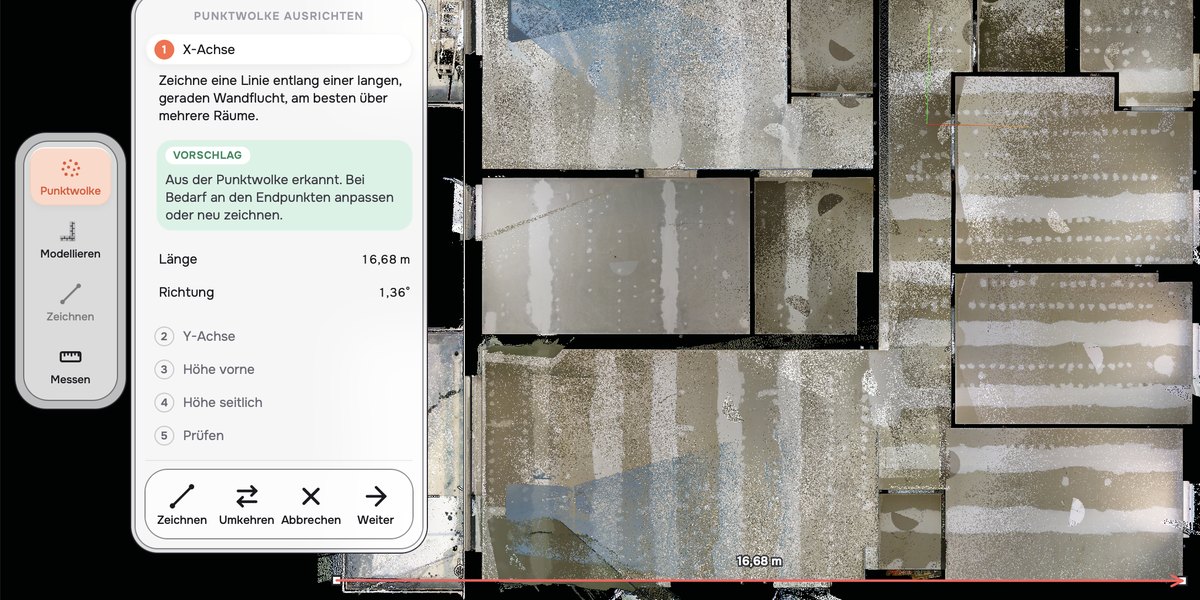
pointWerk suggests the coordinate system based on the exterior walls and finds the floors and ceilings of all storeys.
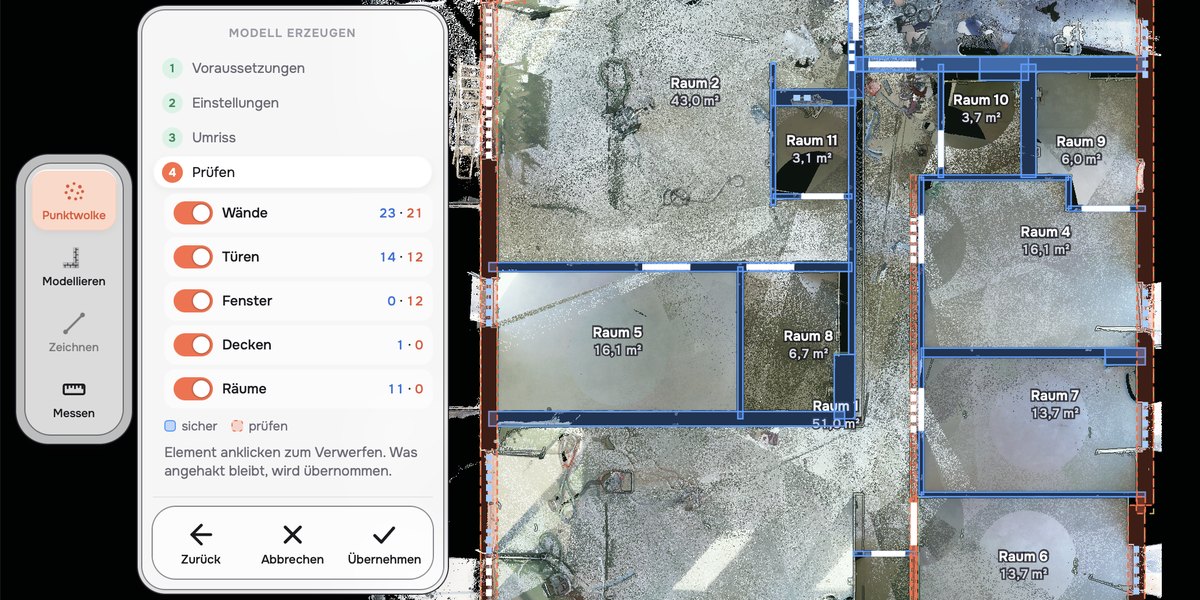
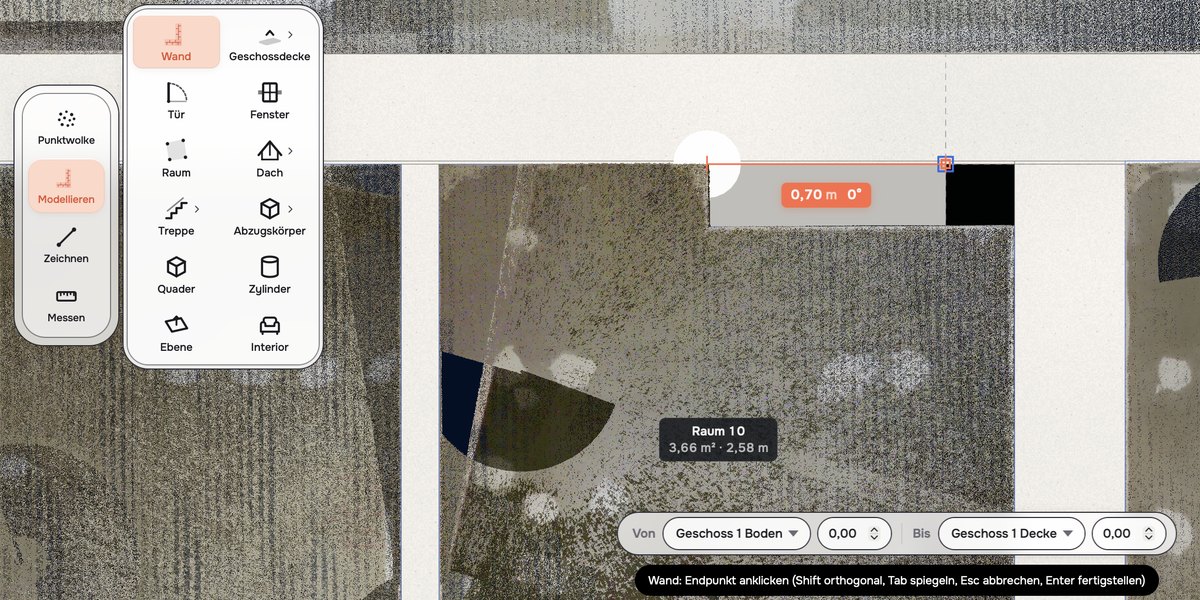
For each storey you get suggestions for walls with their thickness, doors, windows, slabs, floors and rooms. You accept or discard them. Whatever the automation doesn't capture, you model by hand with professional 3D tools.
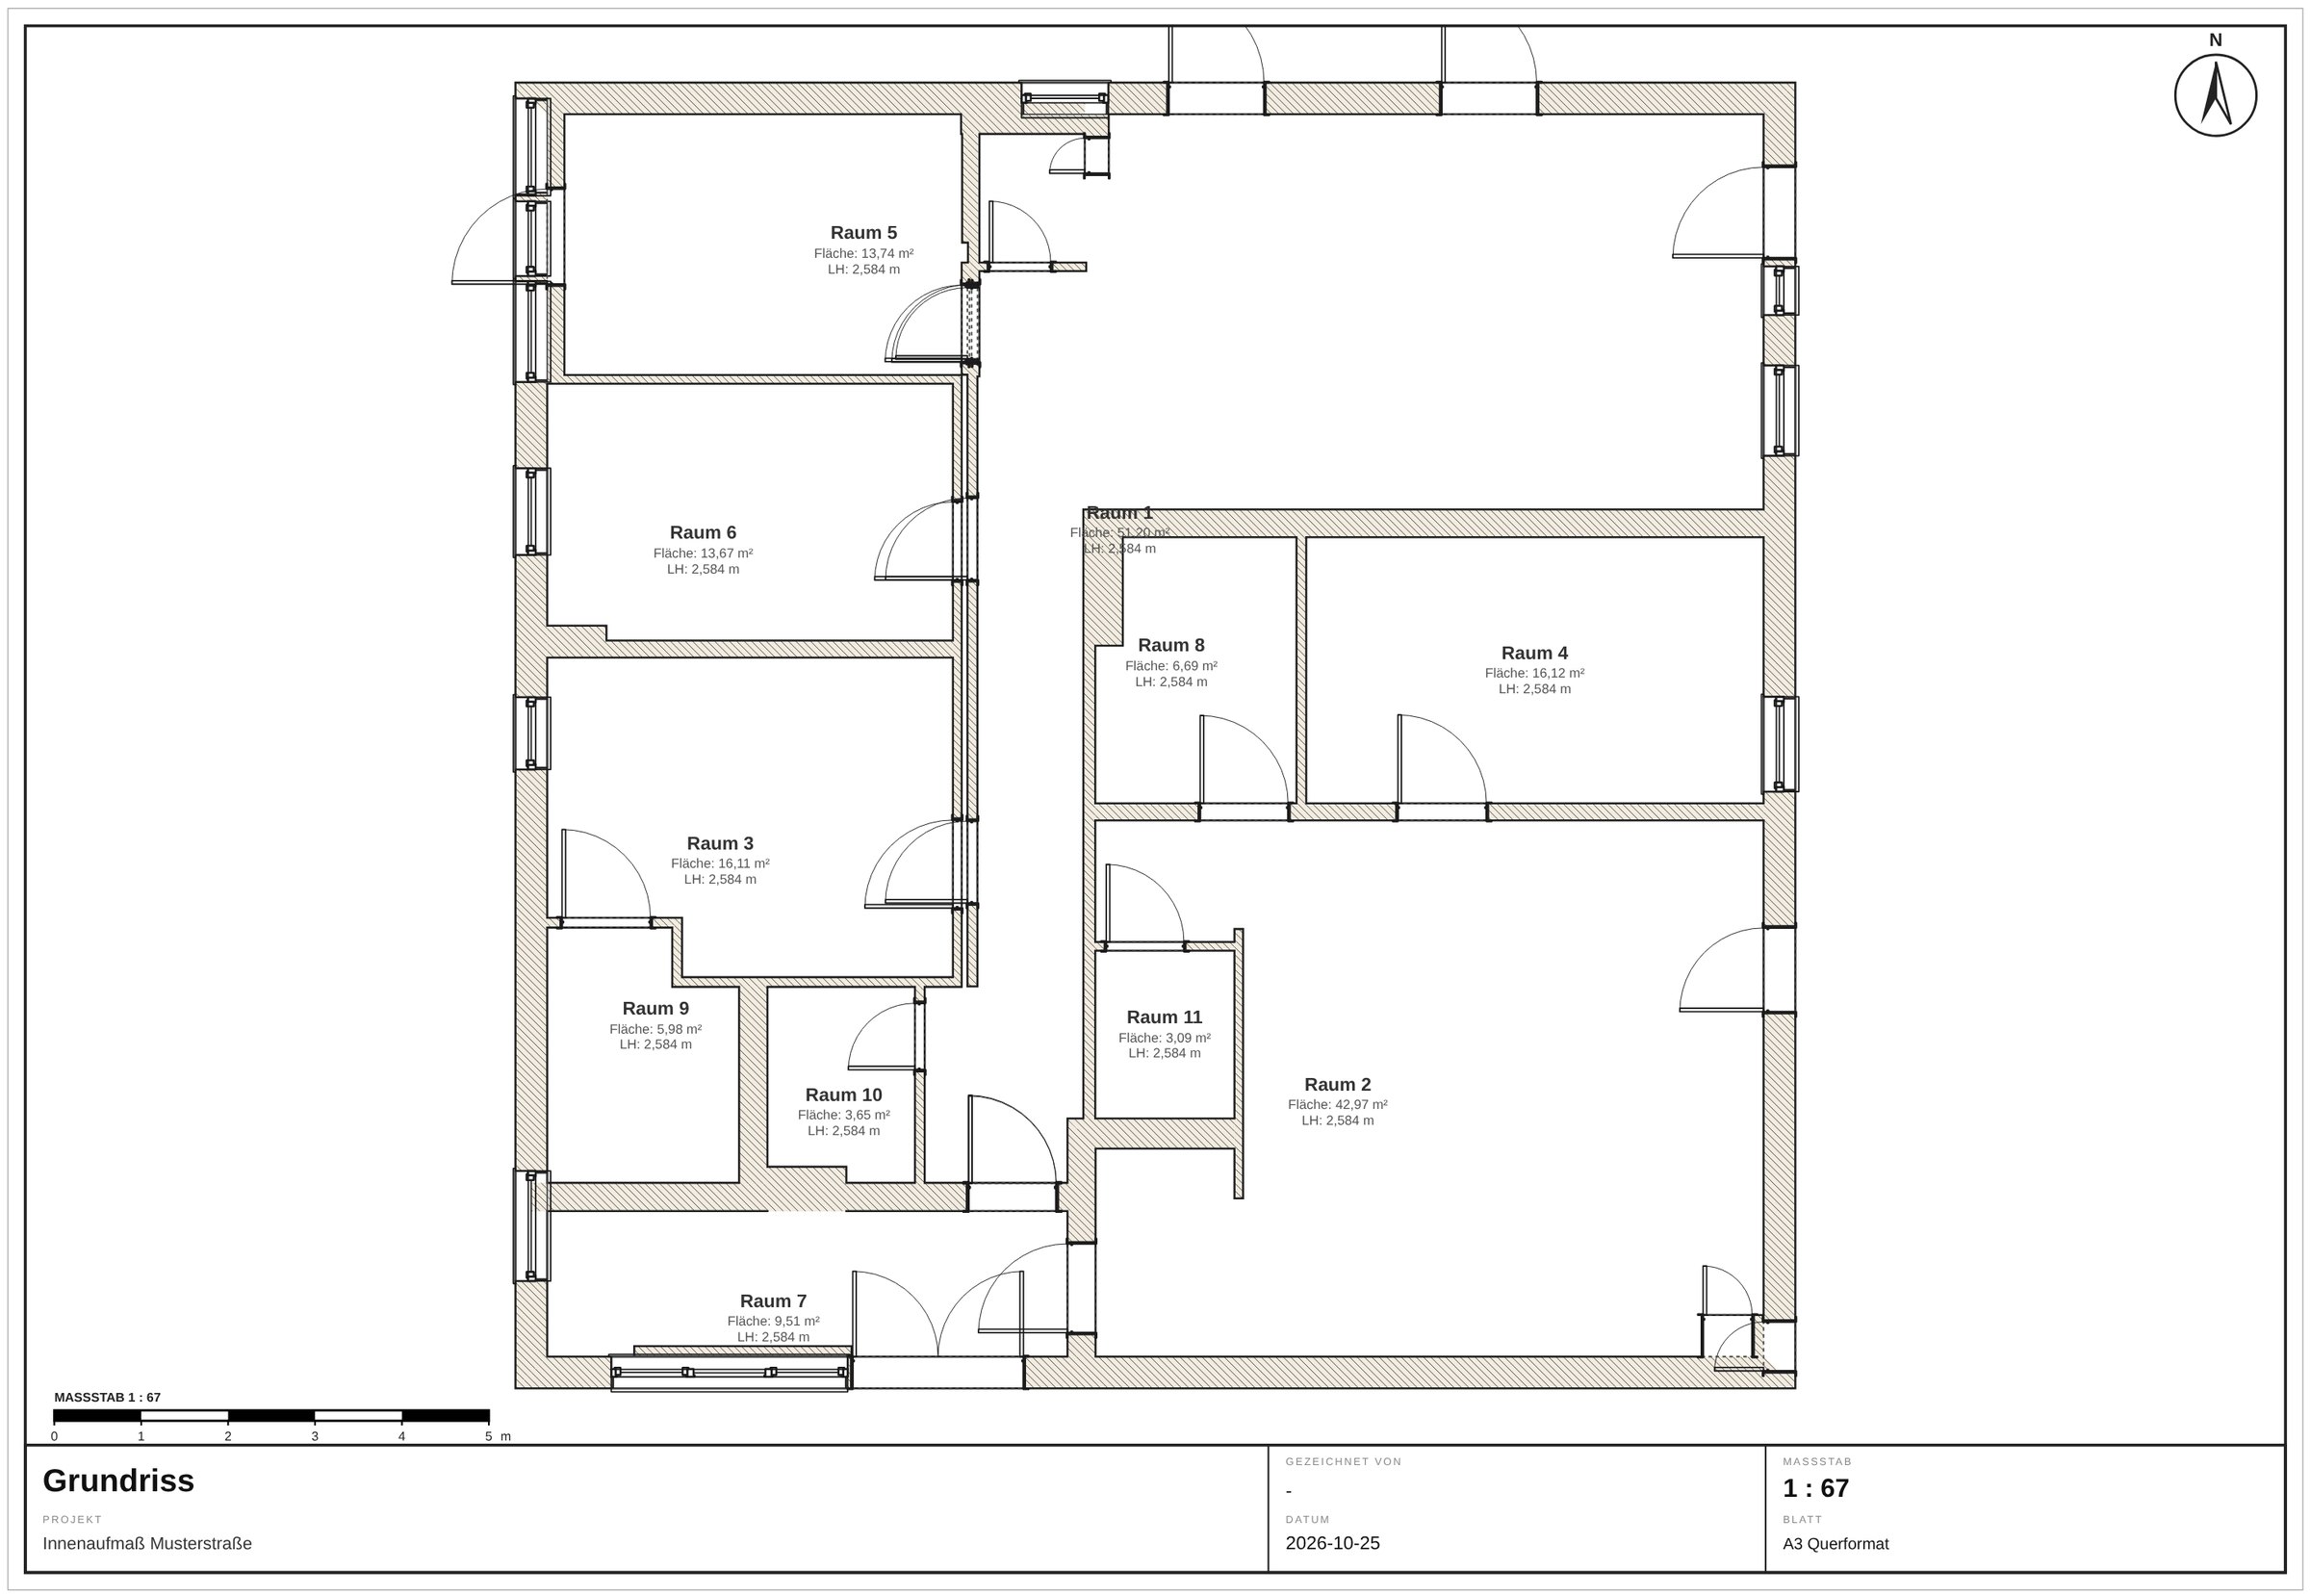
Floor plans, sections and elevations with dimensions and level markers as PDF and DXF, the model as IFC.
Model in 3D with well-thought-out features that take a lot of work off your hands. Floor plans, sections and elevations are created directly from the 3D model. Change something in the model and all plans update automatically.
1 · Smart Assist
See in detail how the Smart Assist features take work off your hands.
2 · Modeling
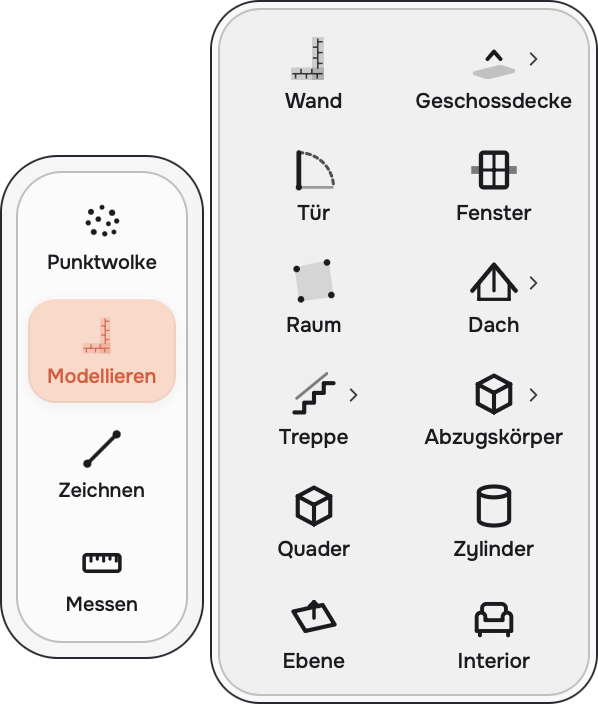
Model even complex buildings with an extensive range of features.

3 · Plans
Create floor plans, sections and elevations with dimensions, level markers, texts and plan layouts.
4 · Export
One model, every format. You can output the position of the model in either the drawing coordinate system or the scan coordinate system.
Whether on site, surveying, planning or managing property: your laser scan quickly becomes a 3D model, floor plans, sections and IFC files.
Start renovation and refurbishment projects with an as-built model instead of old paper plans, without anyone in the office redrawing for days.
Deliver a model, floor plan and IFC to your clients alongside the point cloud, without building up extra modeling capacity. Your scans, your delivery, your price.
Survey and planning based on real measurements instead of folding rule and sketch. Check right on site on the iPad.
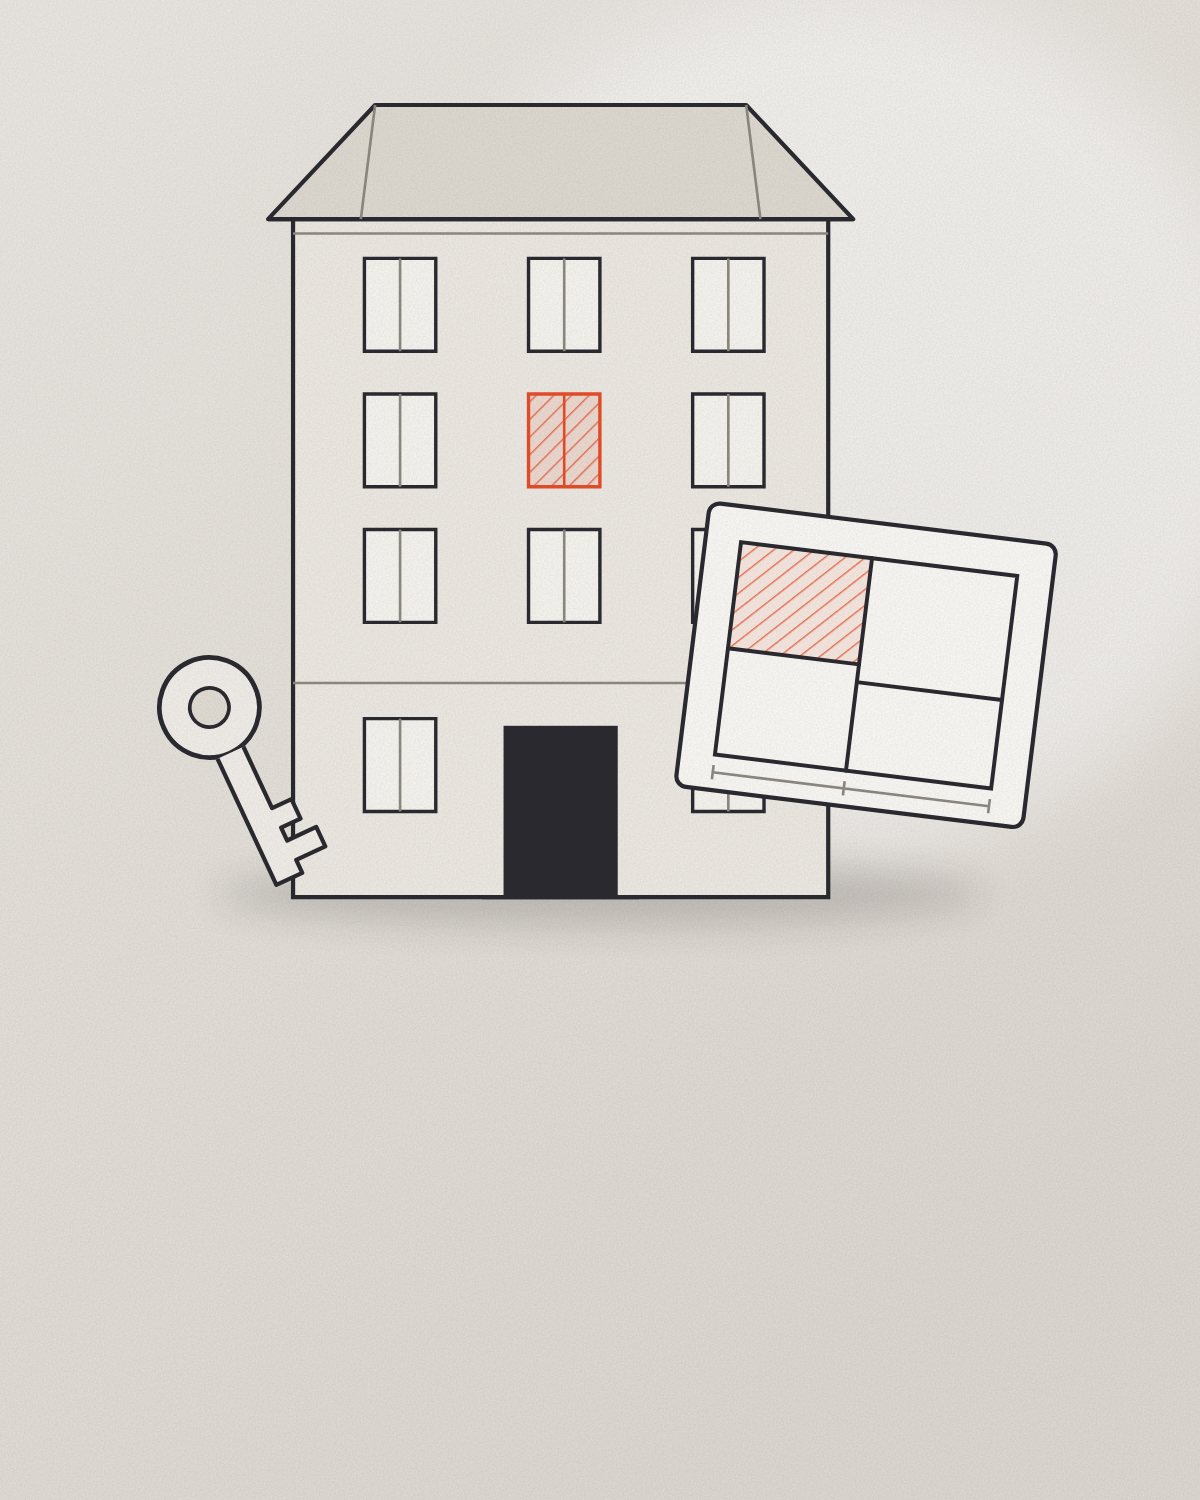
Digitize your building portfolio: up-to-date floor plans as a basis for letting, maintenance, renovation planning and management. Further analyses can easily be derived from the 3D building model when needed.
| Criterion | Traditional CAD/BIM software | Scan-to-BIM upload platform | pointWerk |
|---|---|---|---|
| Modeling | Manual, component by component | Automatic, without control over the process | Automatic suggestions, reviewable and extendable by hand |
| Result | Level of detail depends on effort | Model without insight into how it was made | Automatic modeling plus Smart Assist, fast and fully controllable |
| Requirements | Workstation, CAD license, training | Upload of the point cloud | Browser, point cloud stays local |
| Turnaround | Several days | Depends on the platform | Possible the same day |
| Corrections | Manually in CAD | New request or external software | Directly in the same program |
| Plans and export | Created separately | Usually just the model, no plans | Floor plans, sections, PDF, DXF and IFC from one model |
Start for free with the demo project. Then book a monthly plan, cancellable at the end of any month.
Secure payment via Stripe. Invoice with company name and VAT ID on Pro and Team.
0 €/ month
free, no payment details
For trying it out with a ready-made sample scan.
Demo project, 1 user
9,99 €/ month
Final price, no VAT under § 19 UStG
For your own apartment or single-family home.
1 project, 1 user
89 €/ month
Final price, no VAT under § 19 UStG · businesses only
For planners, architects and surveying offices.
Unlimited projects, 1 user
–
Work on projects together, from 3 users.
Unlimited projects, 3 users
Scan to BIM is the path from a laser scan of an existing building to a digital building model. Building parts such as walls, ceilings, doors and windows are created from the point cloud, and floor plans, sections and elevations can be derived from them and IFC models exported. With pointWerk you do this yourself, right in your browser.
As accurate as your point cloud and the building parts visible in it. Walls get their measured thickness, uncertain spots are marked for review.
The building parts that matter for as-built planning are created automatically: storeys, walls, ceilings, floors, doors, windows and rooms, at LOD 200. Automatic modeling of roof structures (timber framing) is coming soon. pointWerk does not model building services or ornaments automatically. You place furnishings from the catalog.
LOD stands for Level of Development and describes how detailed the building parts in the model are. At LOD 200 they are included with their position, size and basic shape, for example walls with measured thickness, ceilings and openings for doors and windows. Fine details such as profiles or hardware are not included.
Yes. pointWerk writes IFC4 with storeys, parametric walls and slabs, and doors, windows and furnishings as their own types. The position of the scan is preserved. Floor plans are also available as DXF.
pointWerk opens point clouds in E57, LAS and LAZ format. All common terrestrial and mobile scanners and most registration programs export these formats. They are read by our converter, which you download for Windows, macOS and Ubuntu 22.04 or later. It reads the file and prepares it for pointWerk.
No. The converter prepares the file on your computer, and pointWerk reads it from there. Only the model is stored on our servers, meaning walls, openings, rooms and plans.
Account, projects and subscription data are stored in a data center in Frankfurt am Main. The point cloud never leaves your computer.
A current browser with WebGL 2, for example Chrome, Edge or Safari. The converter runs on Windows 10 and 11, on Macs with Apple silicon and on Ubuntu 22.04 or later. On a tablet you work with a stylus; pointWerk is optimized for the iPad with Apple Pencil. A SpaceMouse is supported as well.
Automatic modeling is still being optimized and keeps getting better. Suggestions work best indoors and with cleaned point clouds of rectangular floor plans. Every suggestion can be reviewed before you accept it, and you model everything else with the tools.
Yes. All paid plans are billed monthly and can be cancelled at the end of the month. Upgrades and downgrades are possible at any time.